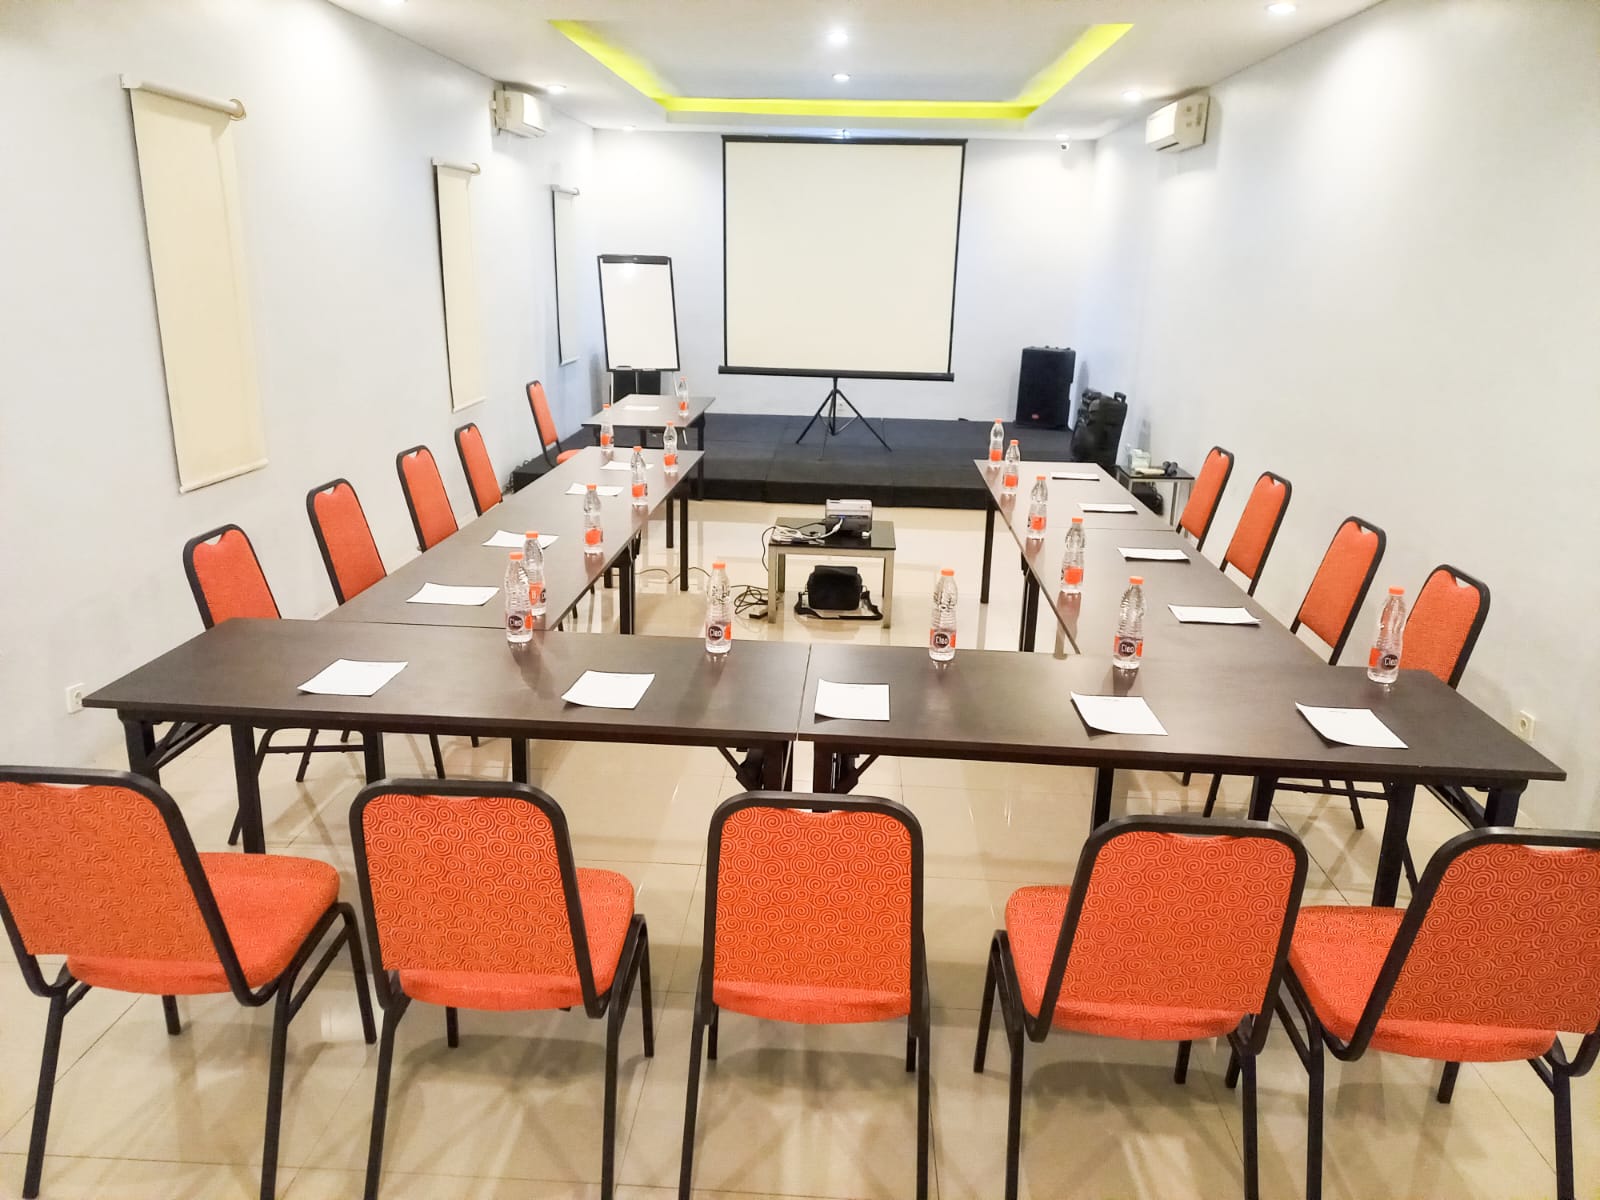
U-Shape
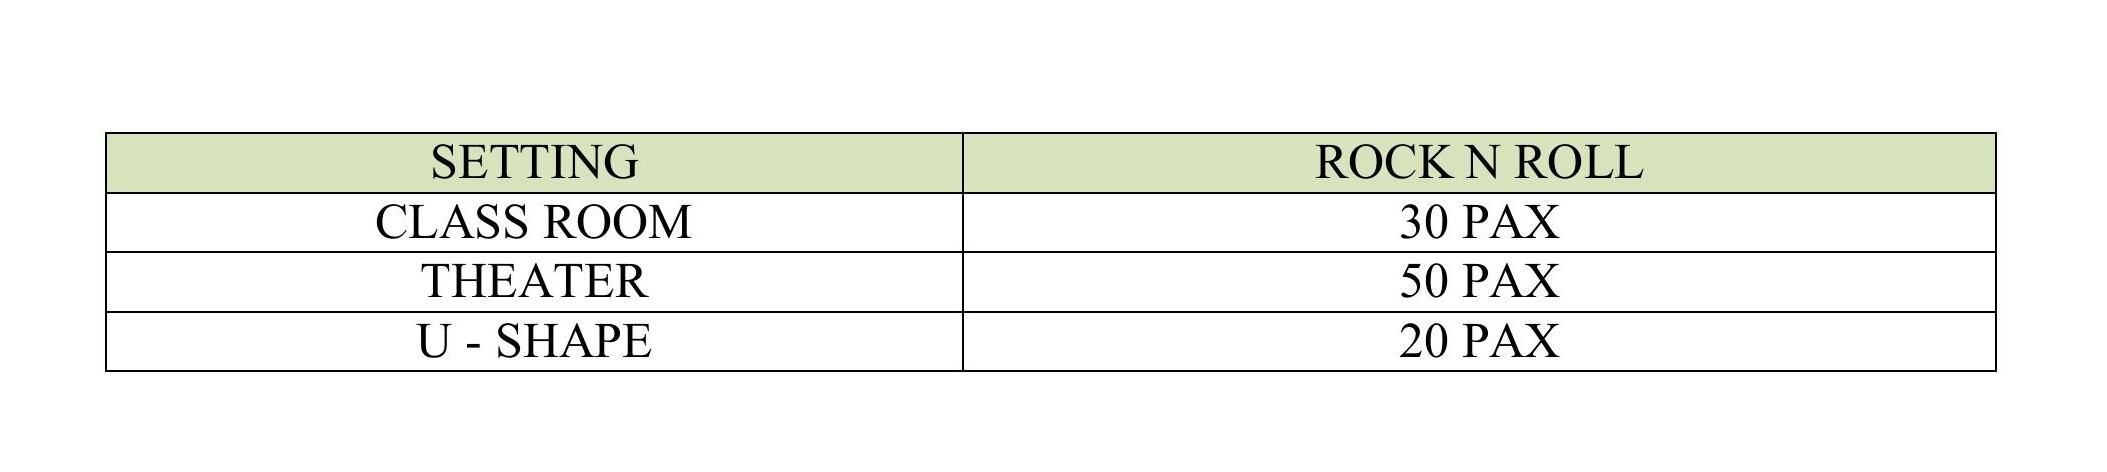
U-Shape meeting room setup is ideal for meetings, discussions, training sessions, and presentations that encourage interaction between participants and the presenter. In this layout, tables are arranged in a U-shaped configuration with chairs positioned around the outside, creating an open space at the center. This arrangement promotes clear communication, active participation, and direct engagement while providing each participant with a comfortable workspace.
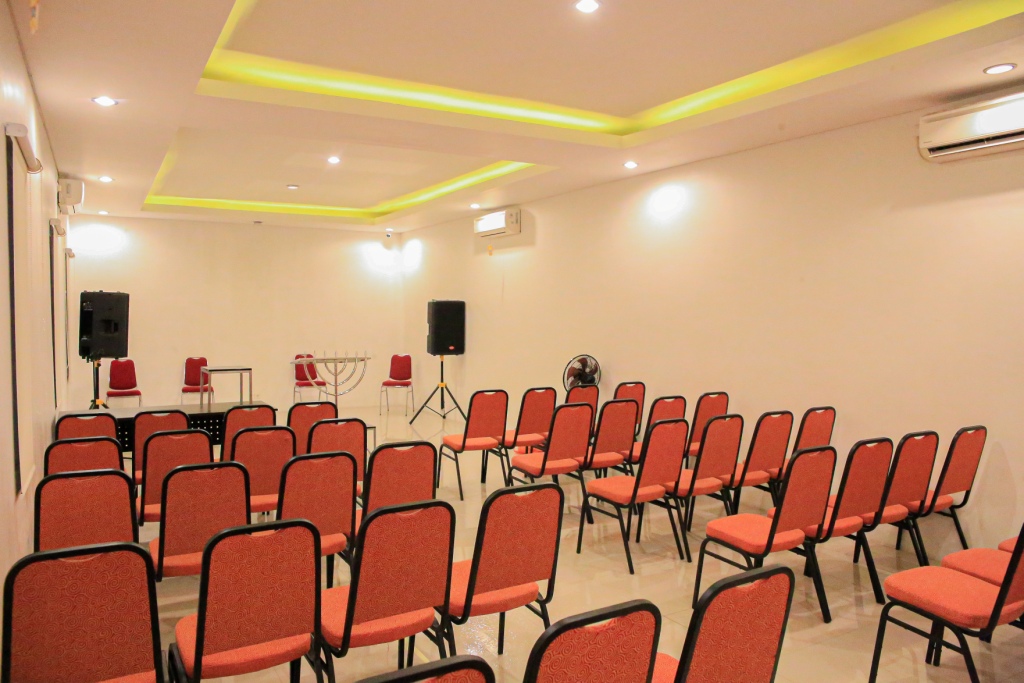
Theater

Theater-style meeting room setup is ideal for conferences, seminars, presentations, keynote speeches, and large-scale events where the primary focus is on the speaker. In this layout, chairs are arranged in rows facing the front of the room without tables, maximizing seating capacity while providing all participants with a clear view of the presenter and presentation screen.
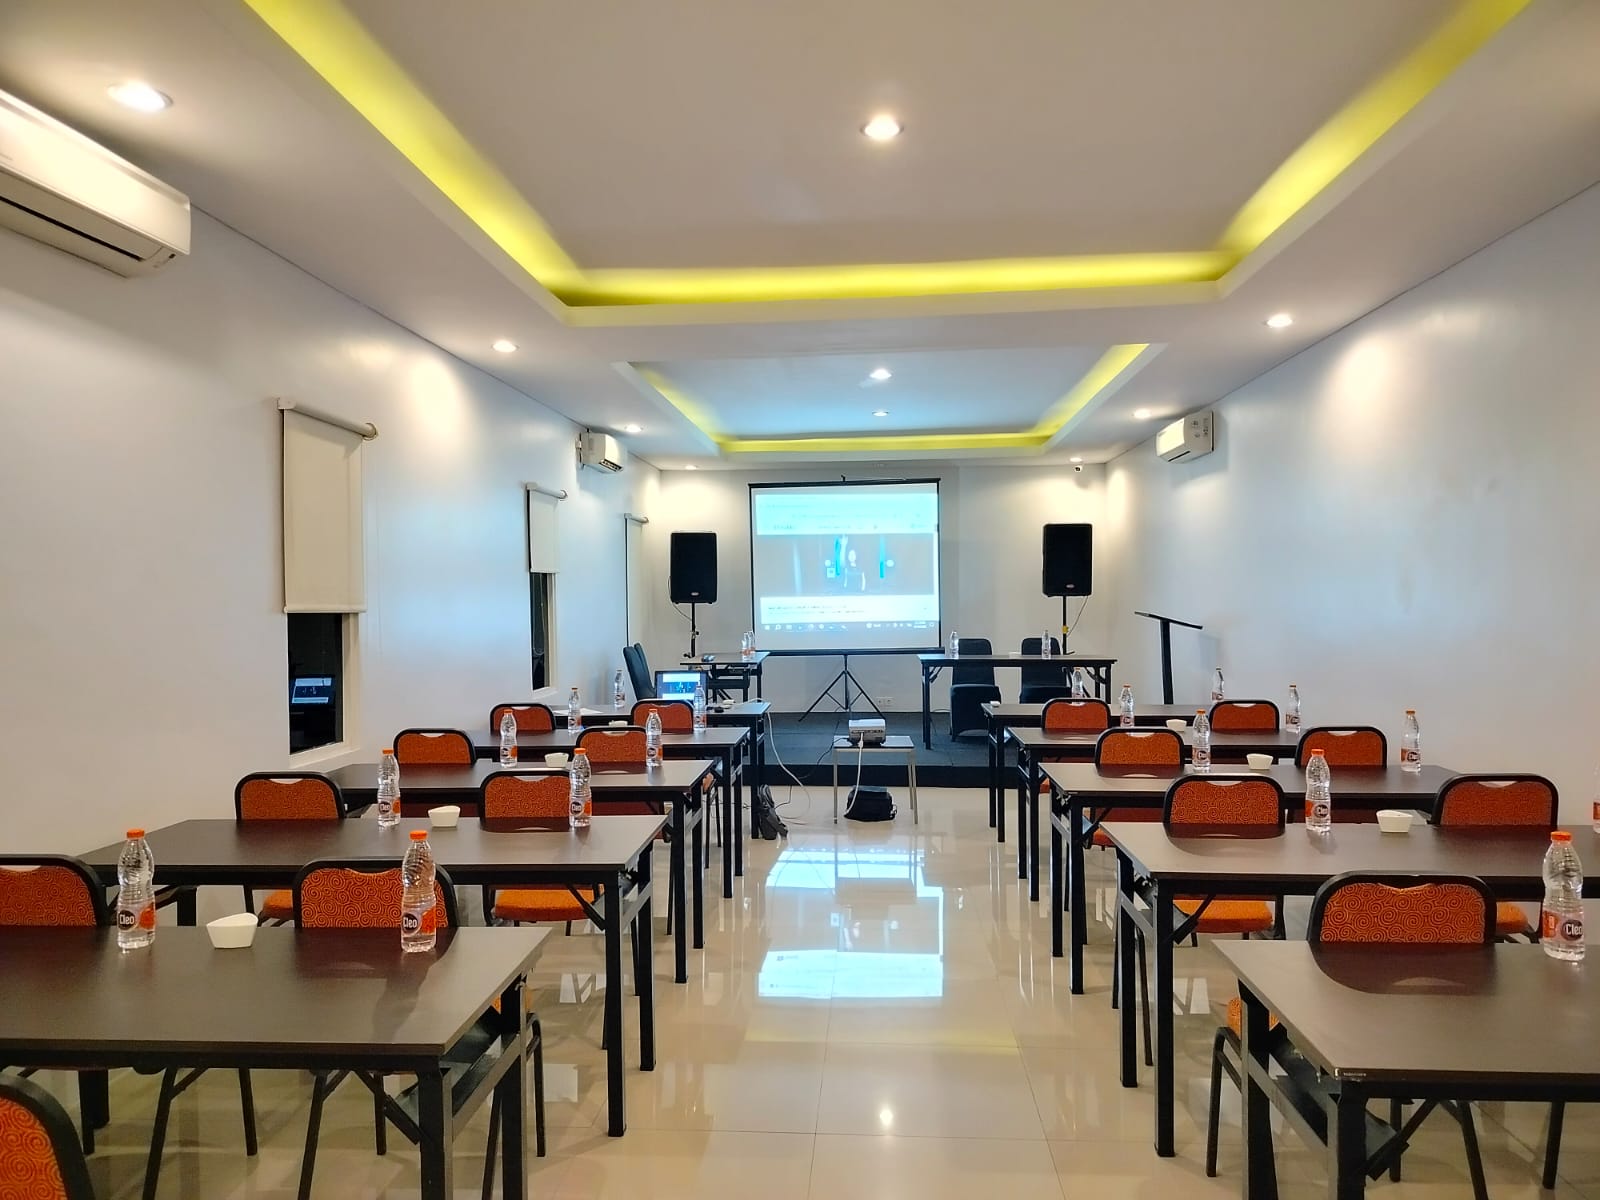
Classroom
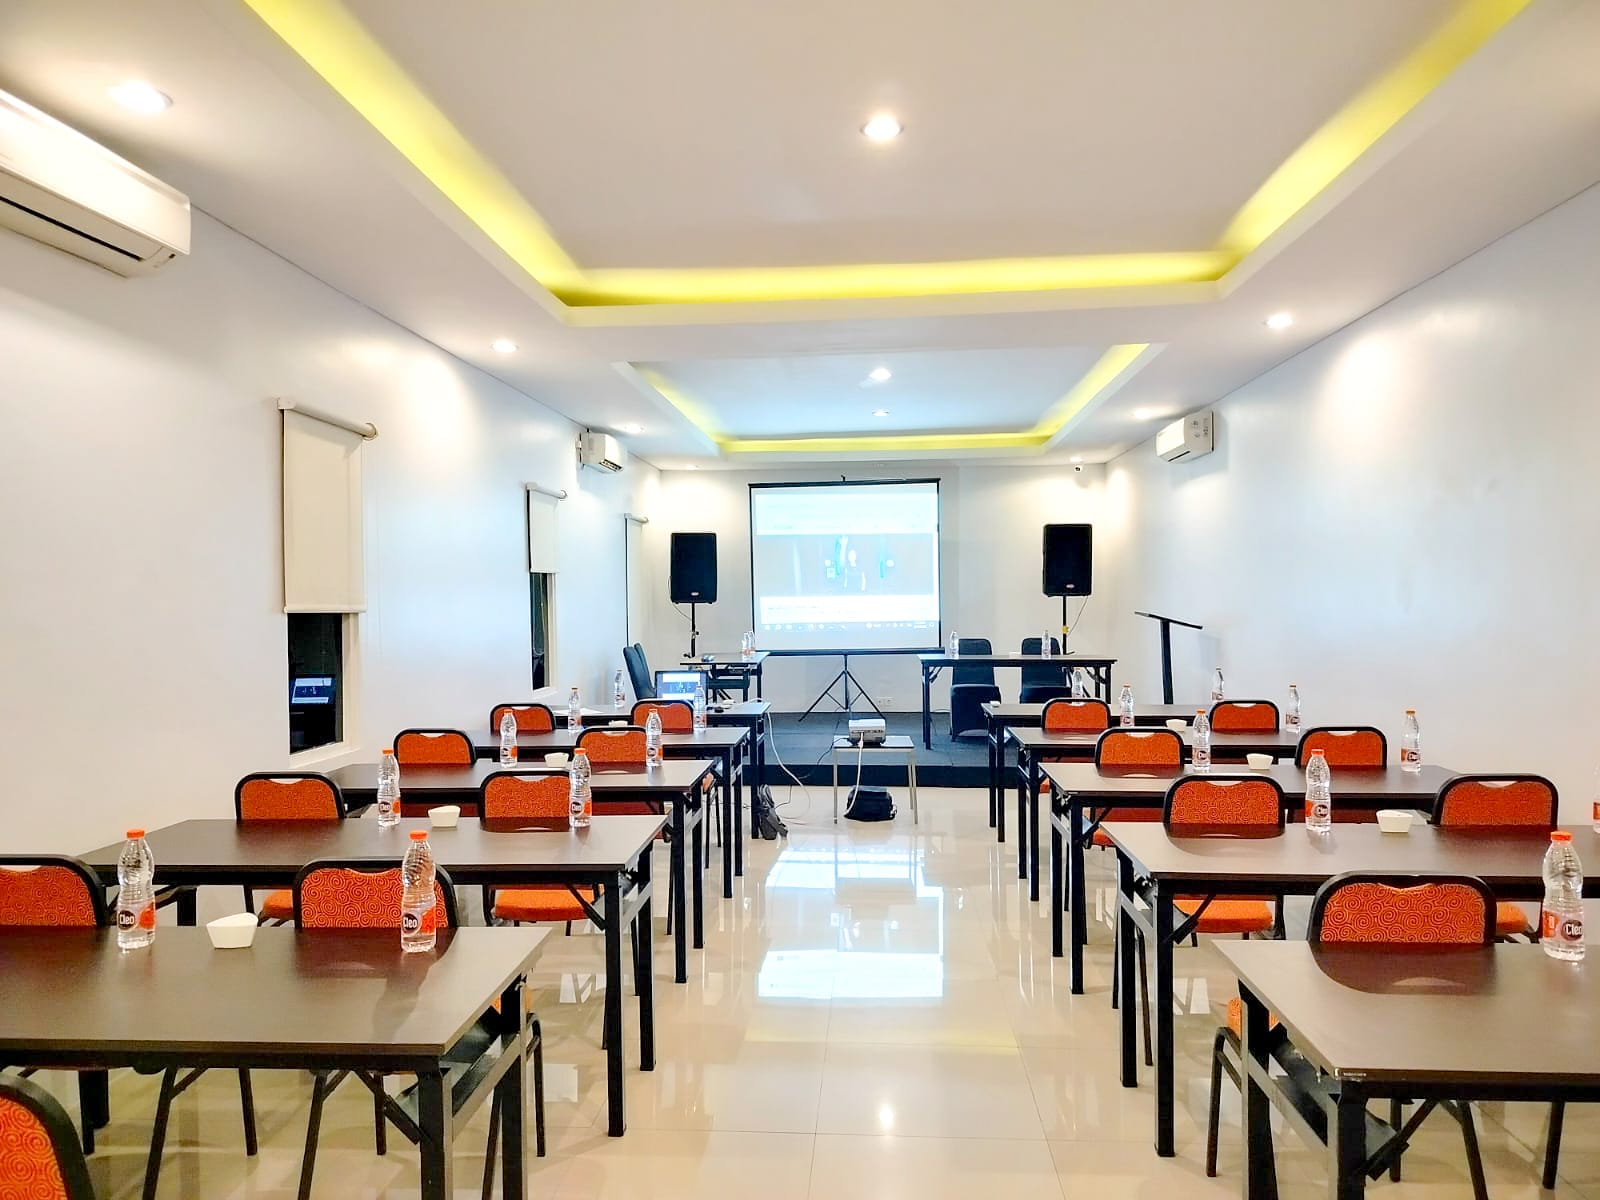
Classroom-style meeting room setup is designed for training sessions, seminars, workshops, presentations, and other learning activities that require individual workspace for participants.
In this layout, tables and chairs are arranged in rows facing the front of the room, where the presenter, instructor, or presentation screen is located. Each participant is provided with sufficient workspace for a laptop, documents, and note-taking, ensuring a comfortable and productive learning environment.